Setting-out sheet · Aspire Kitchens & Interiors
The kitchen we design is the kitchen we fit.
We plan the layout, supply the units, and install it ourselves. One team from first drawing to final worktop.
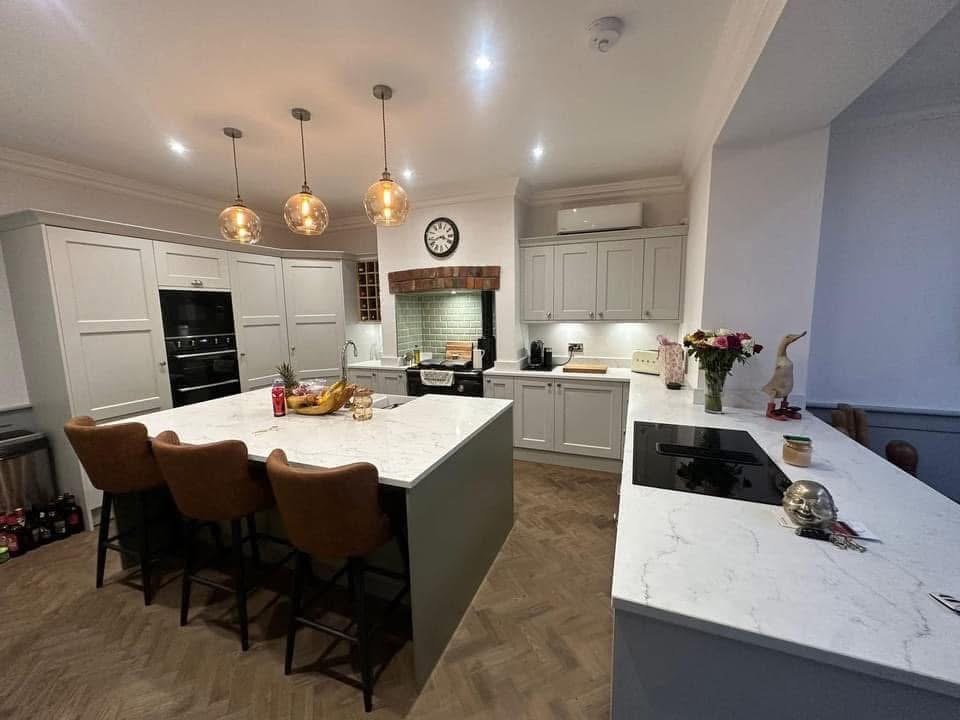
No joint in the middle
Aspire · Kitchen design + fit · Horbury WF4
The kitchen we design is the kitchen we fit.
One team from first drawing to final worktop — we plan it, supply it and fit it ourselves.
Drawn + fitted by Aspire · same team, no handoff
Book a design visitWhy the same team matters
The plan you approve is the kitchen you get.
Under one roof
Design and installation are the same job, with no handoff between a designer and a separate fitter.
Measured to your room
We measure your actual space before we quote, so the plan fits the room, not a showroom display.
One point of contact
The same team from first sketch to the last handle. You always know who you are speaking to.
Plan and price first
A clear plan and a clear price before any work starts. You approve it, then we build it.
The elevation · how a job runs
Five stages, one team, no seam in the middle.
Design
We draw your kitchen around how you actually cook, store and move, not a fixed catalogue layout.
Measure
We measure your real room before anything is quoted, so the plan fits your walls to the millimetre.
Plan & price
You get a clear layout and a clear price. Nothing is ordered or started until you approve it.
Supply
We supply the units, worktops and appliances, sourced and scheduled by the same team.
Fit
We install it ourselves, right through to the last handle. One team, start to finish.
One continuous run · drawn, supplied and fitted on the same datum by the same people.
Work plate · recent installs
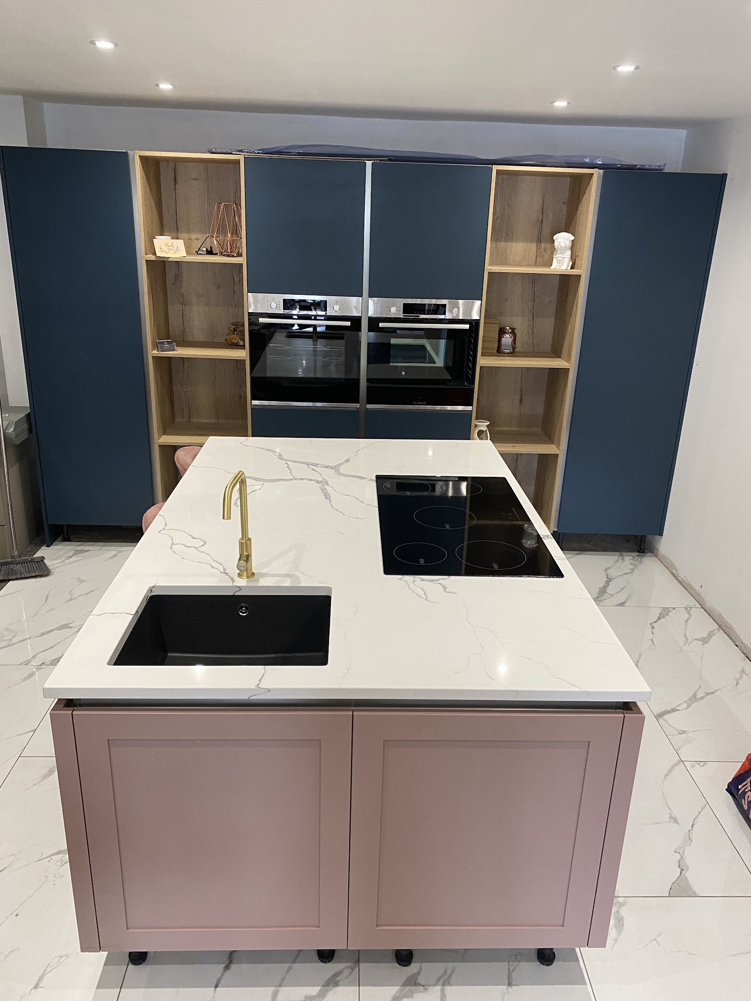
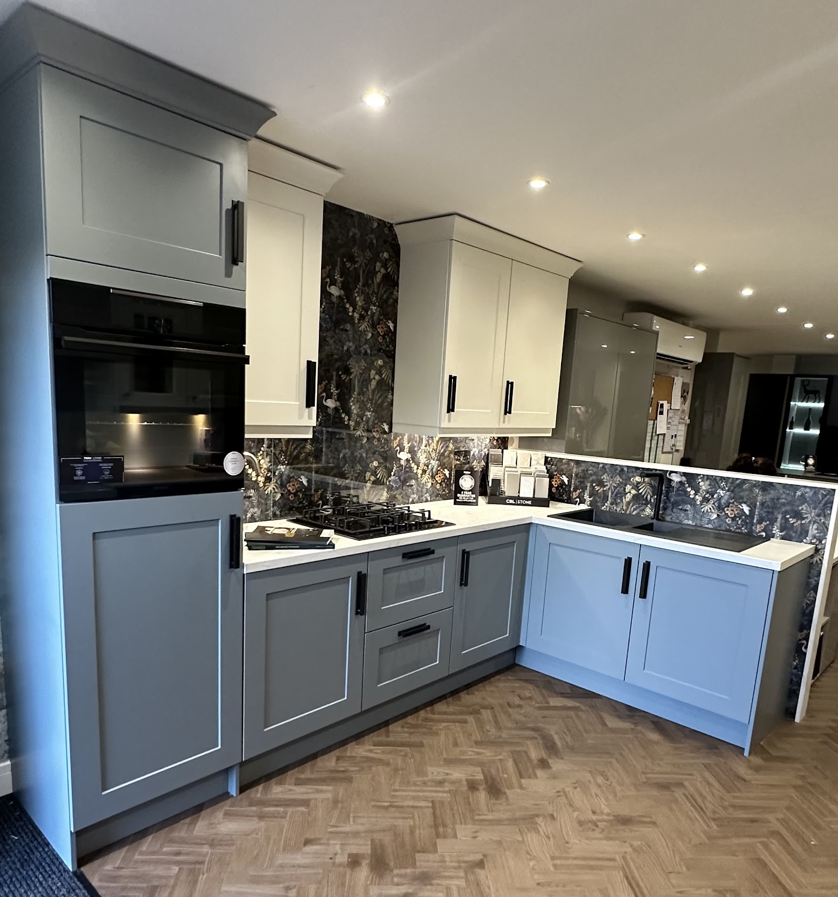
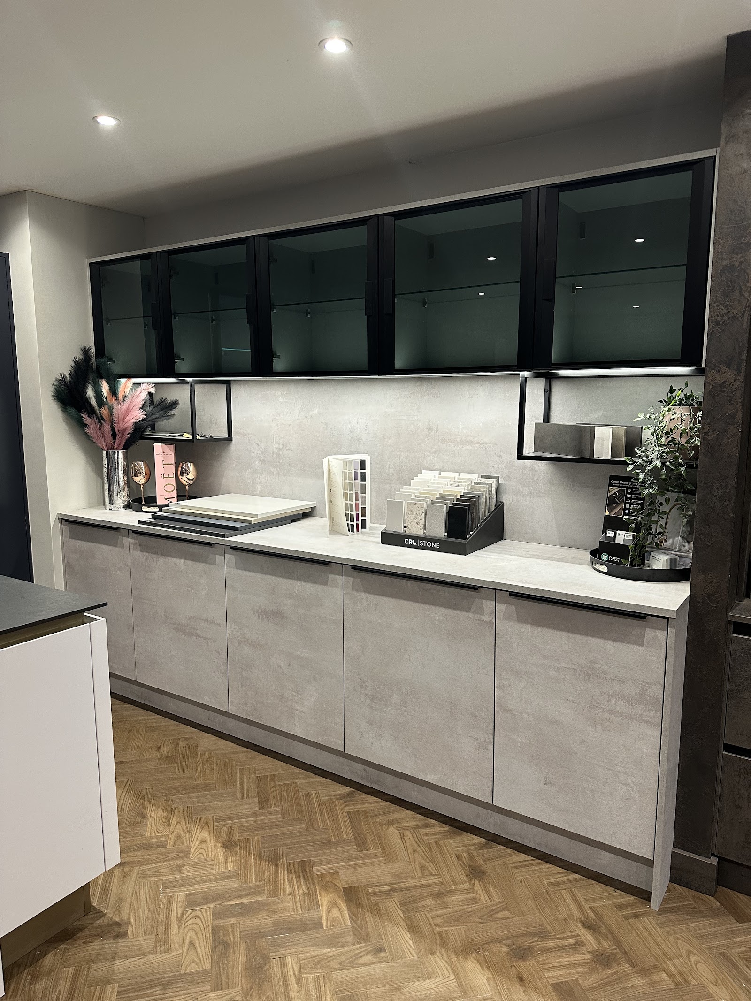
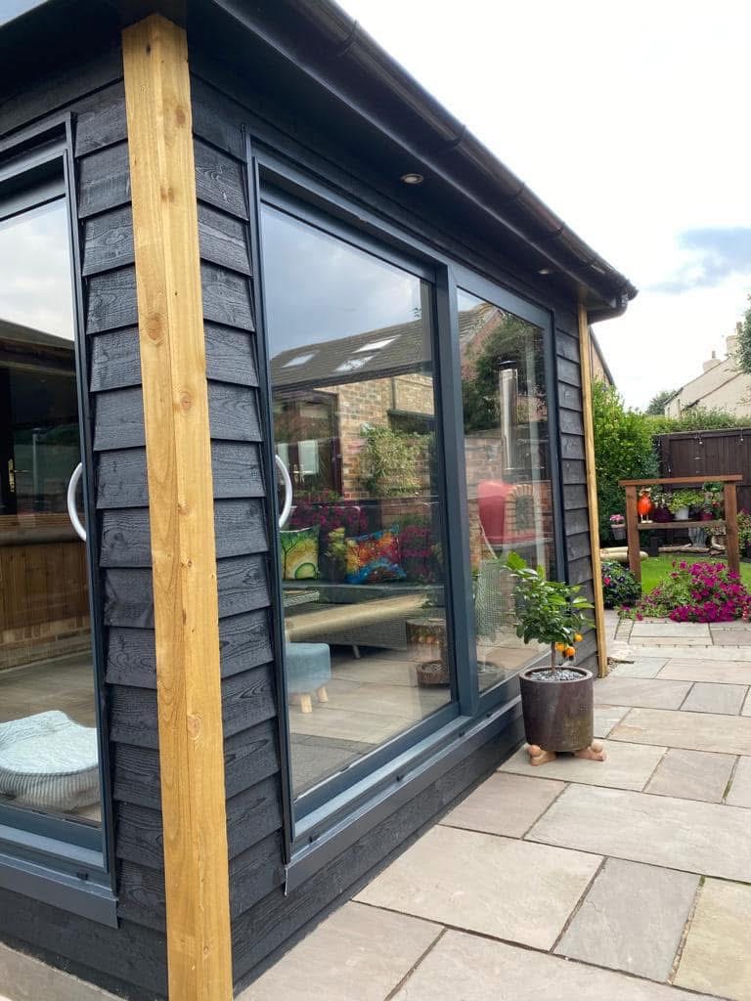
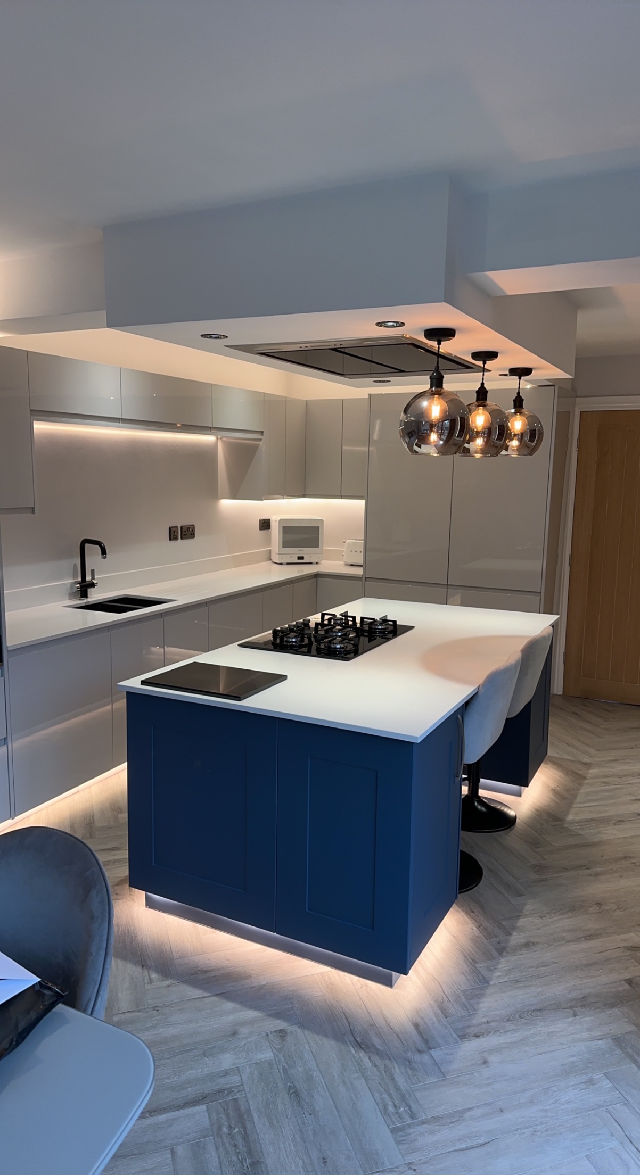
Drawn on the sheet, standing in real homes.
Kitchens, a showroom to plan yours in, and the wider interiors work, all designed and installed by the same Aspire team.
Checked & approved · what customers say
Kitchens people still love a year on.
17 Google reviews
“Aspire designed and installed our kitchen exactly a year ago. It looks just as good now as when it was first fitted, and we love it just as much. The project was major, involving removing an internal wall to create an op…”
“After having my dining kitchen remodelled I asked Matt and Tammy to do my bathroom. Absolutely thrilled with the results, even better than what I'd had in mind and within my budget. They listen to your ideas, make sugges…”
“I genuinely can't thank Matt, Tammy and all the team enough. I first visited the showroom in December 2024 to have a chat about my plans to fully renovate a 1950s semi detached house. They immediately put me at ease and…”
“We have had our kitchen and utility room completed by Aspire. After first contact with the team the ball swiftly got rolling. Jasmine came and did the measurements and planned the kitchen and utility exactly as I'd told…”
“Tammy and Matt always go above and beyond anytime we need anything doing. They always have the best ideas and everything is always perfectly finished. We let them have free reign over a reception counter and sunbed booth…”
The people on the drawing
Designed here in Horbury, fitted by the same hands.
Aspire Kitchens & Interiors is a small team who both design and install. When you come into the Horbury showroom you meet the people who will actually draw your kitchen, Matt, Tammy and the team, and the same people are the ones who fit it.
There is no point where you get handed from a salesperson to a fitter you have never met. One team measures, plans, supplies and installs, so the kitchen you approved on paper is the kitchen that ends up in your home.
- Based
- Horbury, Wakefield
- Showroom
- Visit by appointment
- Scope
- Kitchens & interiors
- Contact
- One point, start to finish
Start the drawing
Tell us about the job.
A few quick questions so we understand the room before we call. It takes under a minute, and it goes straight to the same team who’ll design and fit it.
The approval
Approve the plan, and it’s yours to build.
A clear plan and a clear price before any work starts. When you’re happy with the drawing, the same team that drew it builds it. No handoff, no surprises.
by you, before we start